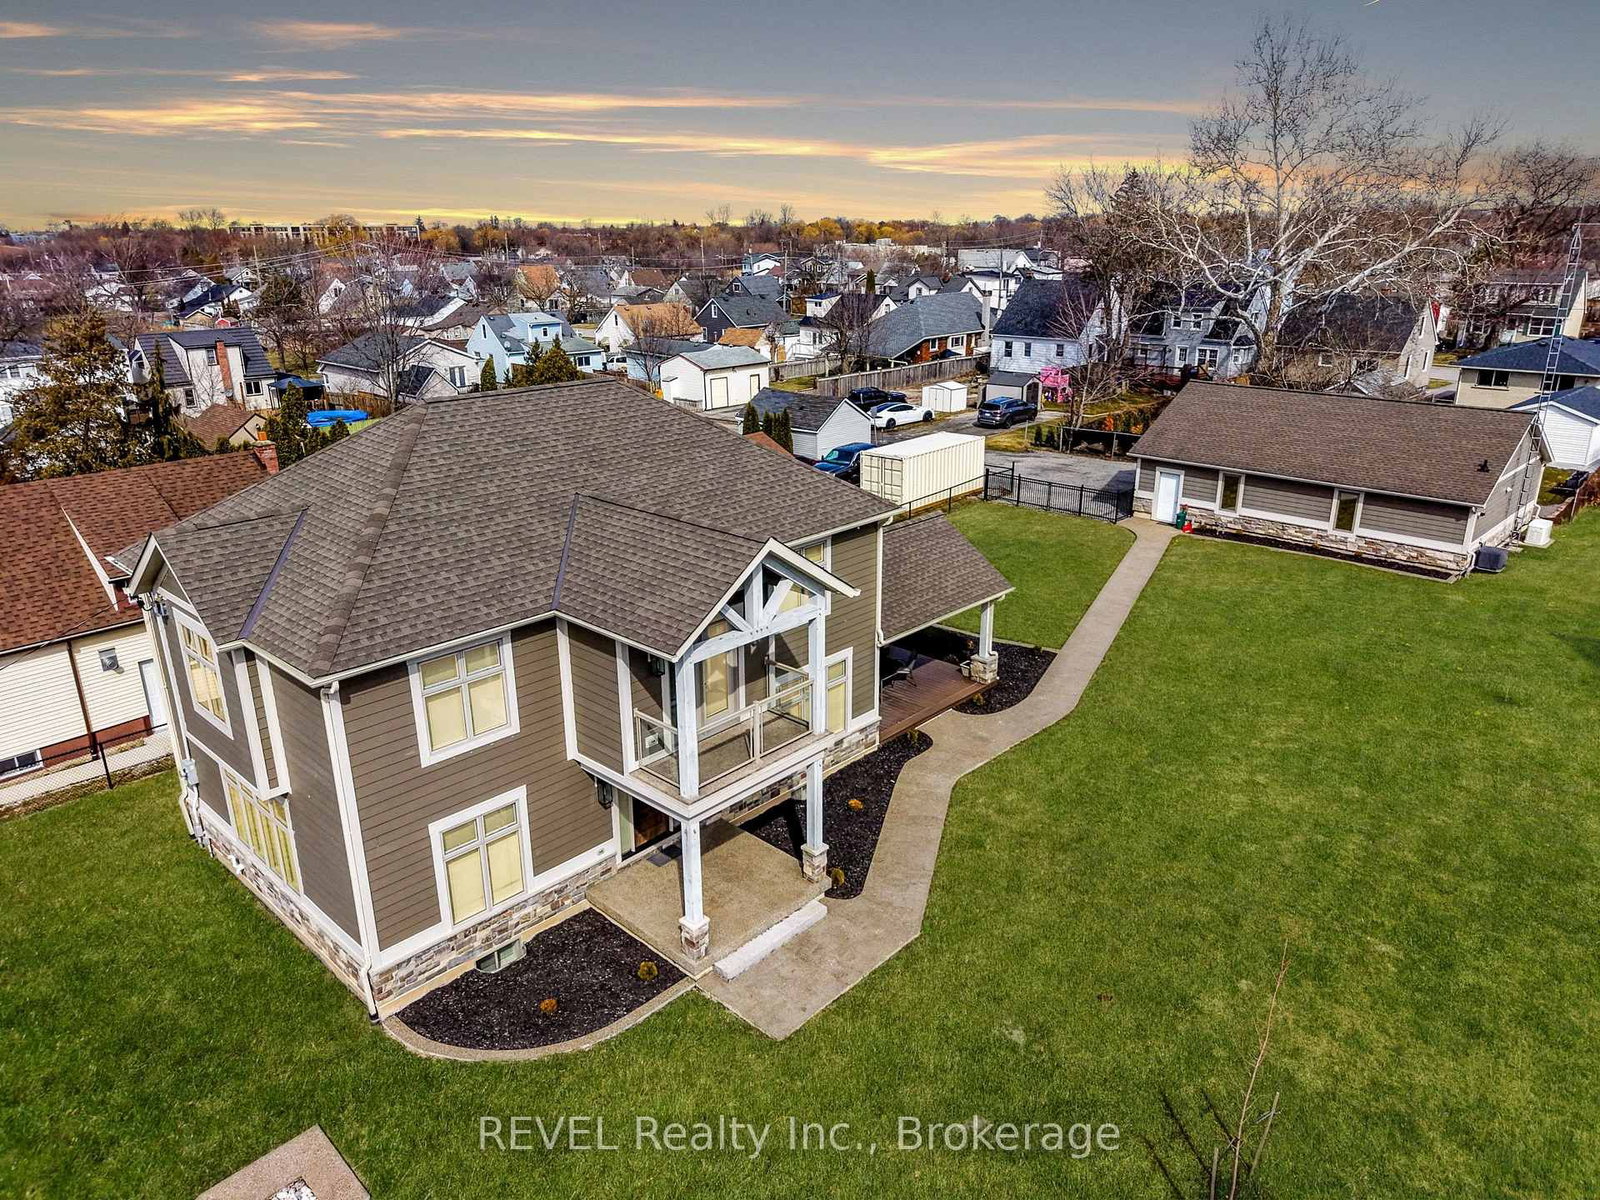
<-- style PDP --> 1287 Third St Louth, St. Catharines - Detached for sale for $849,900
  • for sale

1287 Third St Louth

St. Catharines, Ontario, L2R 6P9 - Rural Port

$849,900

  • Neighbourhood

    Rural Port

  • Major Intersection

    Lakeshore Rd. W.

  • Listed Since: 30 day(s)

  • Last update: 2 day(s) ago

Overview

  • Property Type

    Detached, 2-Storey

  • Bedrooms

    3

  • Bathrooms

    2

  • Basement

    Part Bsmt + Part Fin

  • Kitchen

    1

  • Total Parking

    8 (2 Detached Garage)

  • Lot Size

    100x164 (Feet)

  • Taxes

    $7,241.97 (2026)

  • Type

    Freehold

Property Description

Property description for 1287 Third St Louth, St. Catharines

Enjoy the perfect blend of rural tranquility and urban convenience in this attractive 2.5 storey home, ideally situated on a paved road just minutes from shopping, the hospital, highway access, the Green Ribbon Trail, Port Dalhousie shops, dining, and the beach. A spacious front veranda and courtyard entrance lead to a large mudroom and the rear family room addition (1991). The heart of the home is the impressive open-concept kitchen and family room, designed for entertaining and family gatherings. The kitchen features Quartz countertops, a large island with prep sink, vaulted ceiling, four skylights, built-in display cabinet, and two gas stoves/ovens. The adjoining family room offers another vaulted ceiling, four additional skylights, pine walls, and a gas fireplace. The main floor also includes formal living and dining rooms, a cozy sitting area with bay window and second gas fireplace, plus a 3-piece bathroom with shower. Upstairs are three bedrooms, a bathroom with jet tub, and a walk-up staircase to the third-level attic. This undeveloped space could potentially be finished into a beautiful bedroom retreat, office, or bonus room, measuring approximately 16' x 14'.Additional features include: 8 skylights throughout, Timberline roof shingles (2016), Bell Fibe internet, backyard garden shed, and drywalled garage with high ceilings (approx. 23' x 21'). Set back from the road, the beautifully landscaped 100' x 164' lot offers privacy and a concrete driveway with parking for up to six vehicles. Experience country living with all the conveniences of the city just a short drive away.

Listed by ROYAL LEPAGE NRC REALTY

  • MLS #

    X13250308

  • Sq. Ft

    2000-2500

  • Sq. Ft. Source

    MLS

  • Lot Irregularities

    n/a

  • Year Built

    100+

  • Pool

    None

  • Drive

    n/a

  • Garage

    Detached, 2 spaces

  • Total Parking

    8

  • Family Room

    Y

  • Den

    Y

  • Exterior

    Alum Siding

  • Fireplace

    Y

  • Roof

    Shingles

  • Foundation

    Concrete

  • Elevator

    n/a

  • Water View

    n/a

  • Laundry Level

    Lower

  • Heat

    Forced Air

  • A/C

    Central Air

  • Water

    Other

  • Water Supply

    n/a

  • Sewers

    Septic

  • Central Vac

    N

  • Kitchen

    6.56 x 6.16 ft Main level

    O/Looks Family, Vaulted Ceiling, Centre Island

  • Family

    5.74 x 5.71 ft Main level

    Vaulted Ceiling, Gas Fireplace, Walk-Out

  • Dining

    5.46 x 2.92 ft Main level

    Hardwood Floor

  • Living

    4.56 x 3.44 ft Main level

    Hardwood Floor

  • Mudroom

    3.89 x 1.62 ft Main level

  • Sitting

    3.53 x 2.97 ft Main level

    Gas Fireplace, hardwood floor

  • Bathroom

    2.92 x 1.947 ft Main level

    3 Pc Bath

  • Br

    3.66 x 2.49 ft 2nd level

  • 2nd Br

    3.58 x 3.07 ft 2nd level

  • 3rd Br

    4.36 x 2.78 ft 2nd level

  • Bathroom

    2.504 x 1.932 ft 2nd level

    3 Pc Bath, Whirlpool

  • Laundry

    5.84 x 2.64 ft Bsmt level

    Laundry Sink

  • MLS #

    X13250308

  • Sq. Ft

    2000-2500

  • Sq. Ft. Source

    MLS

  • Lot Irregularities

    n/a

  • Year Built

    100+

  • Pool

    None

  • Drive

    n/a

  • Garage

    Detached, 2 spaces

  • Total Parking

    8

  • Family Room

    Y

  • Den

    Y

  • Exterior

    Alum Siding

  • Fireplace

    Y

  • Roof

    Shingles

  • Foundation

    Concrete

  • Elevator

    n/a

  • Water View

    n/a

  • Laundry Level

    Lower

  • Heat

    Forced Air

  • A/C

    Central Air

  • Water

    Other

  • Water Supply

    n/a

  • Sewers

    Septic

  • Central Vac

    N

  • Kitchen

    6.56 x 6.16 ft Main level

    O/Looks Family, Vaulted Ceiling, Centre Island

  • Family

    5.74 x 5.71 ft Main level

    Vaulted Ceiling, Gas Fireplace, Walk-Out

  • Dining

    5.46 x 2.92 ft Main level

    Hardwood Floor

  • Living

    4.56 x 3.44 ft Main level

    Hardwood Floor

  • Mudroom

    3.89 x 1.62 ft Main level

  • Sitting

    3.53 x 2.97 ft Main level

    Gas Fireplace, hardwood floor

  • Bathroom

    2.92 x 1.947 ft Main level

    3 Pc Bath

  • Br

    3.66 x 2.49 ft 2nd level

  • 2nd Br

    3.58 x 3.07 ft 2nd level

  • 3rd Br

    4.36 x 2.78 ft 2nd level

  • Bathroom

    2.504 x 1.932 ft 2nd level

    3 Pc Bath, Whirlpool

  • Laundry

    5.84 x 2.64 ft Bsmt level

    Laundry Sink

Thinking of Selling?

Find Out Your Home’s Value in Today’s Market!

No Email or Signup is required to view your home estimate.

estimate your home value

Contact Manoj Kukreja

Sales Representative,
Century 21 People’s Choice Realty Inc.,
Brokerage
(647) 576 - 2100

Manoj profile avatar

Property History

Property history for 1287 Third St Louth, St. Catharines

This property has been sold 1 time before. Create your free account to explore sold prices, detailed property history, and more insider data.

Sign In / Register

Mortgage Calculator

This data is for informational purposes only.

Mortgage Payment per month

Principal Amount

Interest

Total Payable

Amortization

Amortization

Closing Cost Calculator

This data is for informational purposes only.

Closing Cost Total for this property

Total Cash flow for purchasing this property

Down Payment(%)*
Additional information

Provincial Land Transfer Tax

Ontario Land Transfer Tax Rebate

Toronto Land Transfer Tax

Toronto Land Transfer Tax Rebate

PST on CMHC Insurance Premium

Lawyer Fees

$2,825

Government Registration Fee's

$164

Title Insurance

Closing Cost Total

Total Cash flow for purchasing this property

Provincial Land Transfer Tax

Ontario Land Transfer Tax Rebate

Toronto Land Transfer Tax

Toronto Land Transfer Tax Rebate

PST on CMHC Insurance Premium

Lawyer Fees

$2,825

Government Registarion Fee's

$164

Title Insurance

Down Payment(%)*

* A down payment of less than 20% is permitted only for first-time home buyers purchasing their principal residence. The minimum down payment required is 5% for the portion of the purchase price up to $500,000, and 10% for the portion between $500,000 and $1,500,000. For properties priced over $1,500,000, a minimum down payment of 20% is required.

Thinking of Selling?

Find Out Your Home’s Value in Today’s Market!

No Email or Signup is required to view your home estimate.

estimate your home value

Contact Manoj Kukreja

Sales Representative, Century 21 People’s Choice Realty Inc., Brokerage
(647) 576 - 2100

Manoj profile avatar

Recent Sold Listings in Rural Port, St. Catharines

Popular Cities